
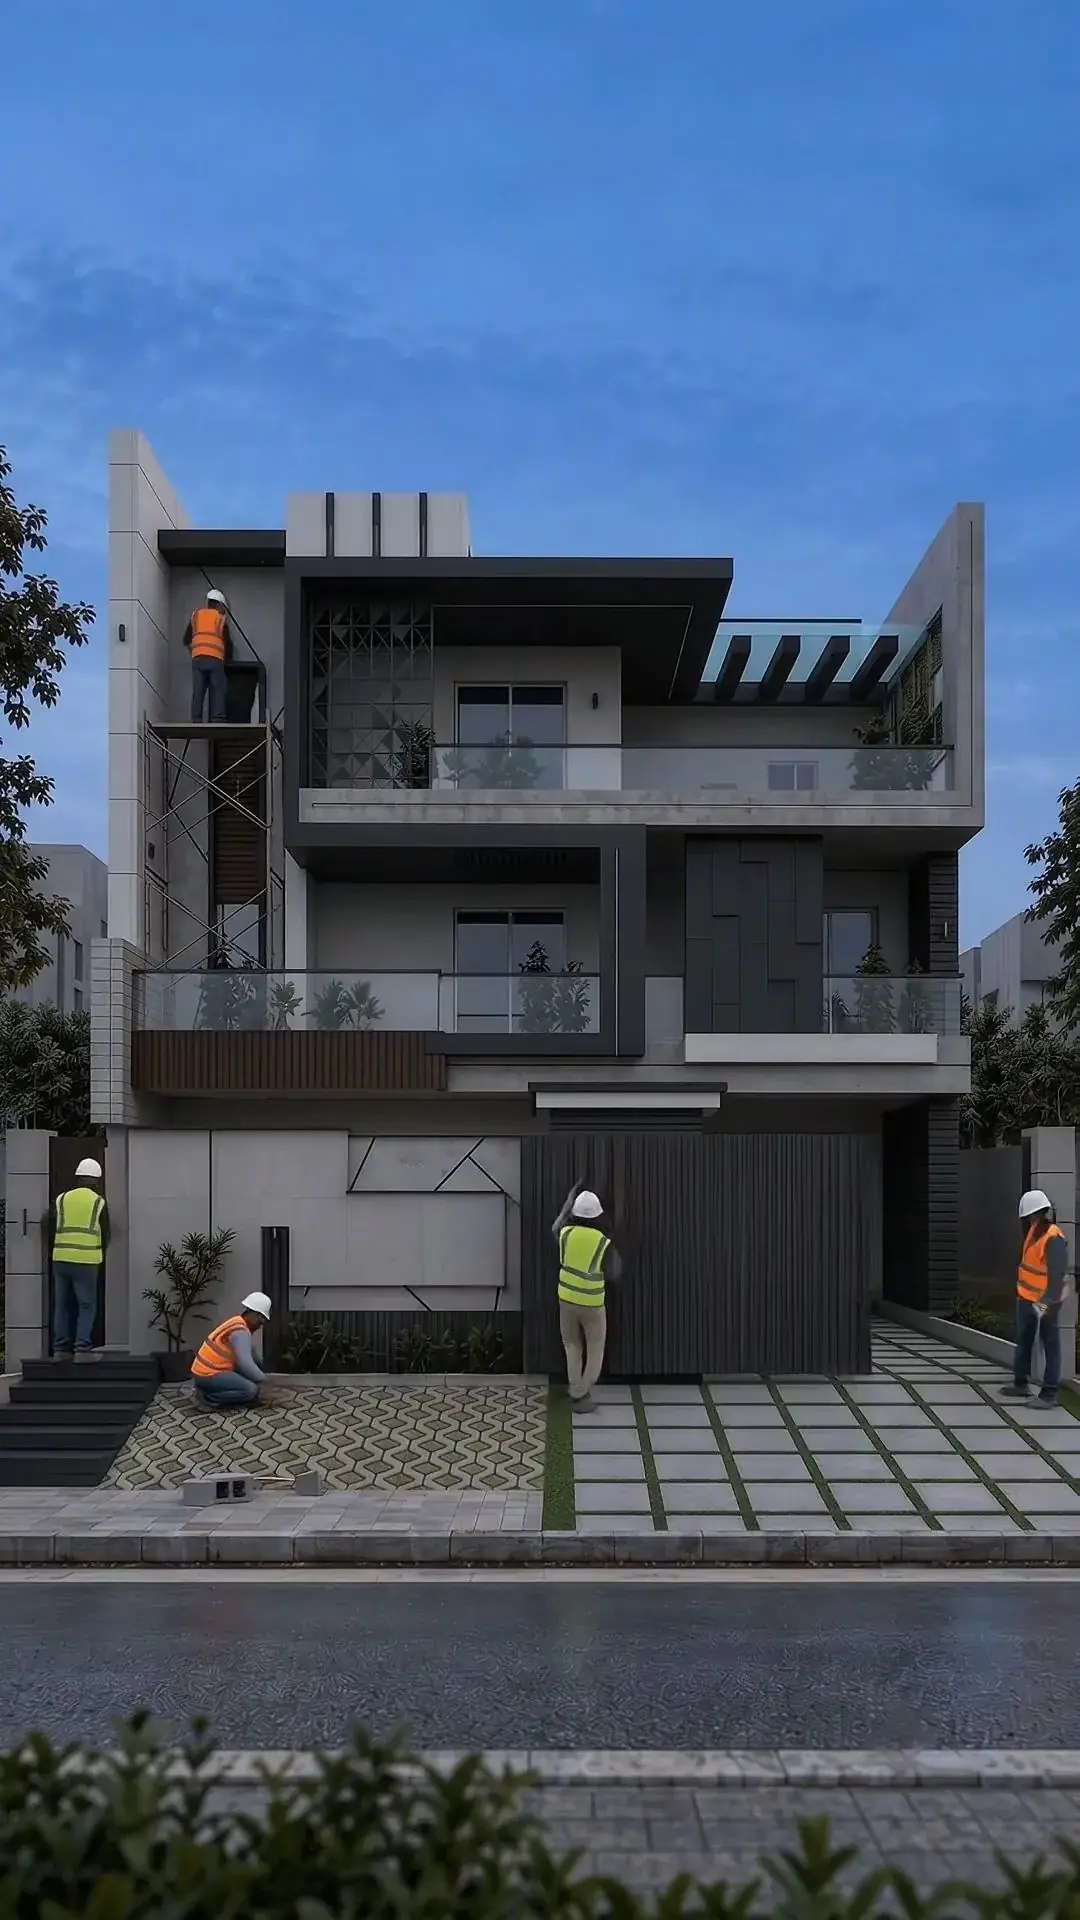
Most disputes on a construction project don't come from the work itself — they come from a mismatch between what the homeowner expected and what a realistic timeline actually looks like. An independent floor or villa in Faridabad and NCR typically takes 8–18 months from foundation to handover, and the stages that eat that time aren't always the ones homeowners expect.
This guide covers each stage of a residential build, how long approvals actually take under Haryana's building rules, and what causes most of the delays that push a project past its promised date.
Key Takeaways
- A typical independent floor or villa takes 8–18 months foundation to handover; the RCC structural phase alone can consume roughly 40% of that time.
- Under the Haryana Building Code, 2017, low-risk residential plans (under 15m height, plot under 1,000 sq m) can move through a 15-day deemed-approval window when certified by a registered architect.
- Monsoon overlap with foundation or roofing work commonly adds 2–4 months to a schedule.
- GRAP-driven construction bans during severe Delhi-NCR air quality days are a real, recurring NCR-specific delay factor most timeline guides don't mention.
What Are the Stages of a Residential Build?
A typical independent floor or villa build moves through six stages: consultation and planning, structural approvals, foundation and structural work, electrical and plumbing rough-in, finishing, and a final quality check before handover. The structural phase — foundation through RCC framing — is the longest single stage, since each floor's concrete needs a full curing cycle before the next one can be poured.
How Long Does Building Plan Approval Take in Faridabad?
Under the Haryana Building Code, 2017, buildings classified as "low risk" — under 15 metres in height, on a plot under 1,000 sq m, which covers most independent floors and villas — can be sanctioned through a self-certification track: a registered architect certifies the plan, and if the local authority raises no objection within a 15-day window, construction can proceed.
Faridabad's building plan applications move through HOBPAS (the Haryana Online Building Plan Approval System), the state-wide platform used by the Faridabad Municipal Corporation and FMDA. Neither authority publishes a separate processing-day figure specific to Faridabad, so the state-level self-certification window is the most concrete number available — treat it as the fast-track case, not a guarantee, since documentation gaps or a flagged objection can extend it.
In our own projects, the approval stage is the one homeowners most consistently underestimate — not because the process is slow by design, but because it depends on documentation being complete and correct the first time. A plan resubmitted for a missing document restarts the clock more often than the 15-day window itself causes delay.
What Documents Does Approval Actually Need?
Getting these ready before your architect submits the plan is the single biggest lever you have over the approval timeline:
- Proof of land title and ownership, plus any encumbrance certificate the authority requires
- Site survey and boundary demarcation, matched against municipal records
- Structural drawings certified by a registered architect or structural engineer
- No-objection certificates for any applicable clearance (fire, environment, or society approval for independent floors)
- Property tax clearance from the municipal corporation
Missing even one of these doesn't just pause the file — it typically restarts the review window once resubmitted, which is why the "15 days" figure describes a clean submission, not the average one.
How Long Does a Full Home Build Take?
An independent floor or villa typically takes 8–18 months from foundation to handover, with a G+1 or G+2 home commonly landing in the 10–14 month range. That range is wide because it depends heavily on floor count, design complexity and how much of the interior fit-out is bundled into the same schedule.
How Does the Monsoon Affect Construction Timelines in NCR?
Monsoon overlap with foundation or roofing work commonly adds 2–4 months to a schedule — wet ground delays excavation, and concrete curing schedules stretch when humidity and rain interrupt the work window. Scheduling the foundation stage to clear before the monsoon arrives is one of the few delay causes a homeowner can actually plan around in advance.
NCR carries a second, less obvious seasonal risk: Graded Response Action Plan (GRAP) restrictions. When Delhi-NCR air quality hits severe levels — as it did in November–December 2025 under GRAP Stage III/IV — the Commission for Air Quality Management imposes a complete ban on non-essential construction and demolition activity across the region, including earthwork, piling and major structural work. These bans can halt a site for weeks at a time and are becoming a recurring, not occasional, feature of the NCR construction calendar.
What Causes Most Construction Delays?
Academic research on Indian construction projects consistently ranks the same handful of causes at the top: material-related issues, site-management gaps and contractor inefficiencies, alongside labor shortages and delayed progress payments. None of these are unique to any one project — they're the reason a milestone-based schedule matters more than a single promised completion date.
Material delays specifically compound with the price movements covered in our construction materials guide — a site that runs out of a specified cement or steel grade mid-pour either waits for restock or substitutes on the spot, and the second option is exactly what a written material list is meant to prevent. Payment delays run the same risk in the opposite direction: a contractor short on cash flow slows procurement to match, which shows up as a schedule slip that looks like a material problem but started as a payment one.
Want a milestone-based schedule for your project?
Book a consultation and we'll walk you through a realistic timeline before any contract is signed.
Book a consultationHow Do You Track Progress Once Construction Starts?
Ask your contractor for a milestone-based schedule, not just a single end date. Milestones give you visibility into progress and an early warning if a stage is falling behind — foundation complete, structure topped out, rough-in finished, and finishing stage sign-off are the four checkpoints worth dating explicitly in writing.
What Happens at Final Handover?
The last stage — structural, electrical and finishing quality checks — is where most disputes surface if it's rushed. A proper handover includes a joint walkthrough against the original material list, a documented snag list with dates for any fixes, and all statutory completion certificates and warranties handed over in writing, not promised verbally.
Treat handover as a checkpoint, not a formality: any gap between what was specified at the start and what's actually on site is far easier to resolve before the final payment than after.
Once the structure is underway, the same forward planning applies to interiors — see our complete guide to home interior design for how to sequence the fit-out so it isn't waiting on decisions that should have been made during construction. Browse more of our planning articles, or learn about Incense Buildtech.