


Interior designers for homes and businesses in Faridabad.
A successful interior brings the layout, lighting, furniture and finishes into balance. We plan around the way people move, work, relax and store the things they use, then develop the materials and details that give each space its character.
Our interior design services cover homes, offices, hotels, restaurants and healthcare spaces. From a single-room brief to a full property fit-out, we define what needs to change and coordinate the design with the practical requirements of execution.
- Space planning and design concepts
- Lighting, materials and custom furniture
- Interior execution and finishing details
Interior design services
Most Faridabad homes are apartments and builder floors, so the work is rarely one room alone. These are the scopes we plan most often.
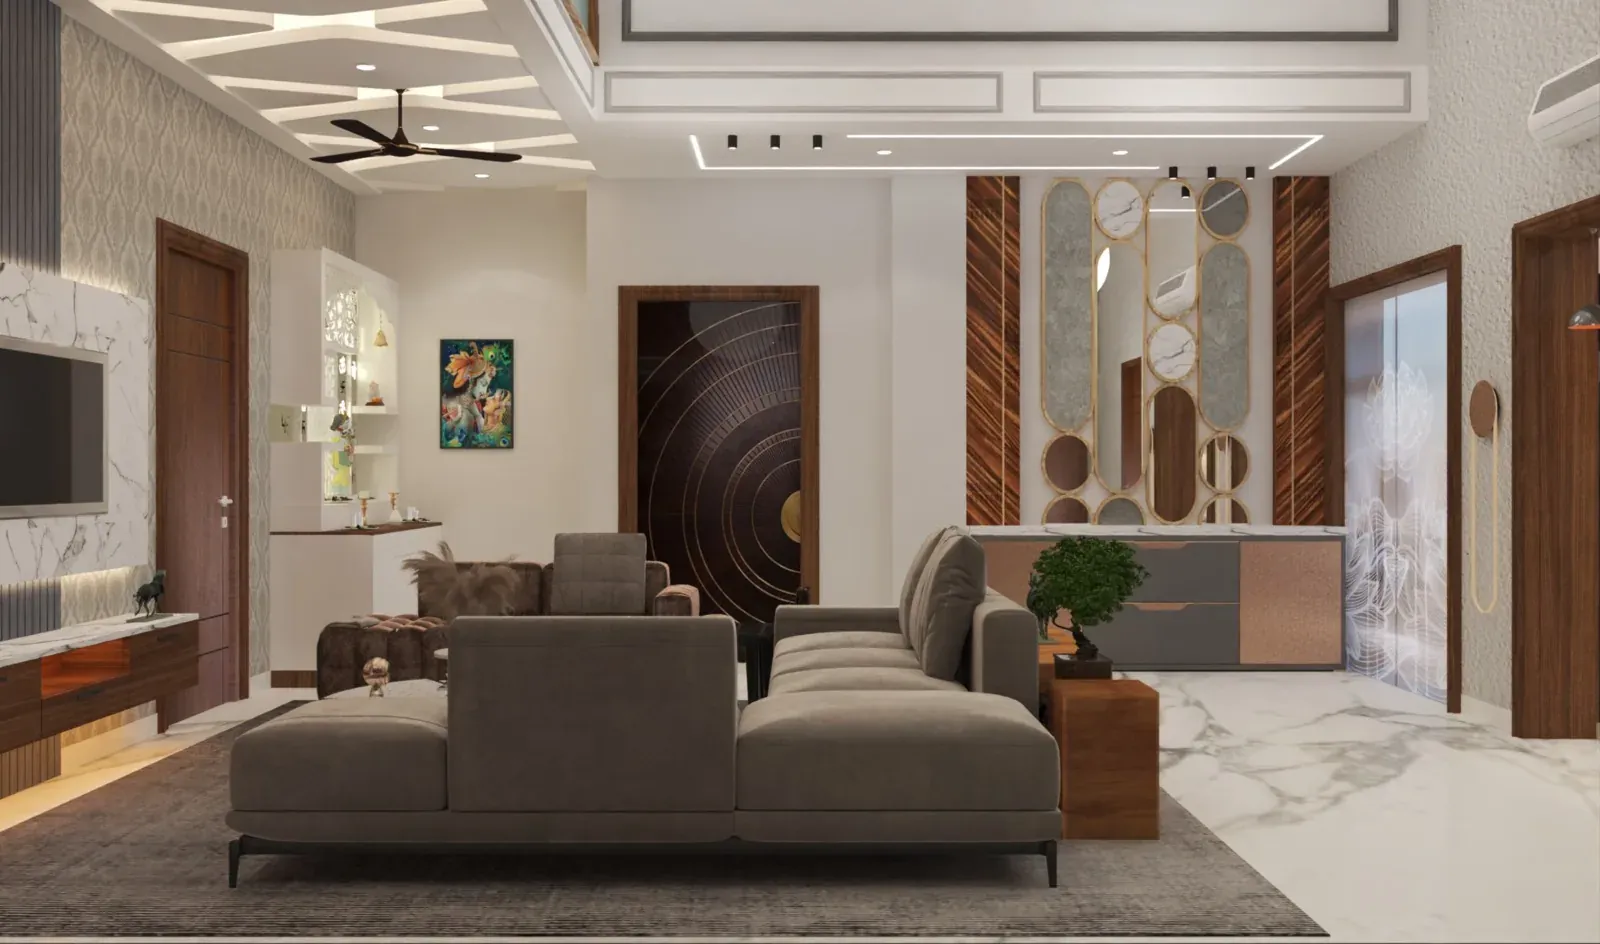
Full-home interiors
2BHK and 3BHK flats, independent floors and villas planned as one scheme, with one material palette.2BHK vs 3BHK interiors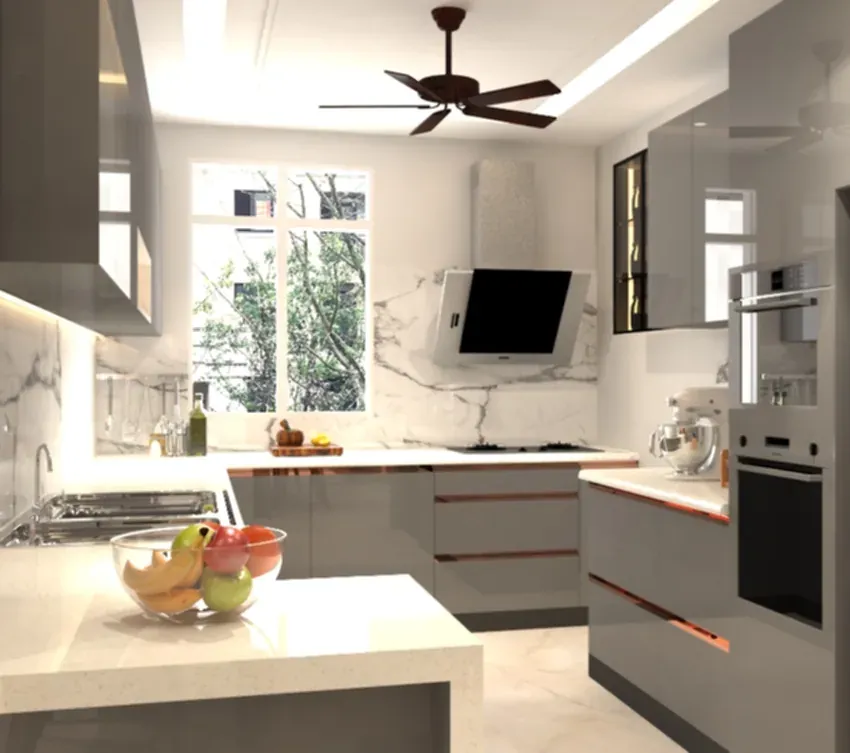
Modular kitchens
Layout, storage, hardware and finishes chosen for daily cooking, with service points planned first.Kitchen layouts and costs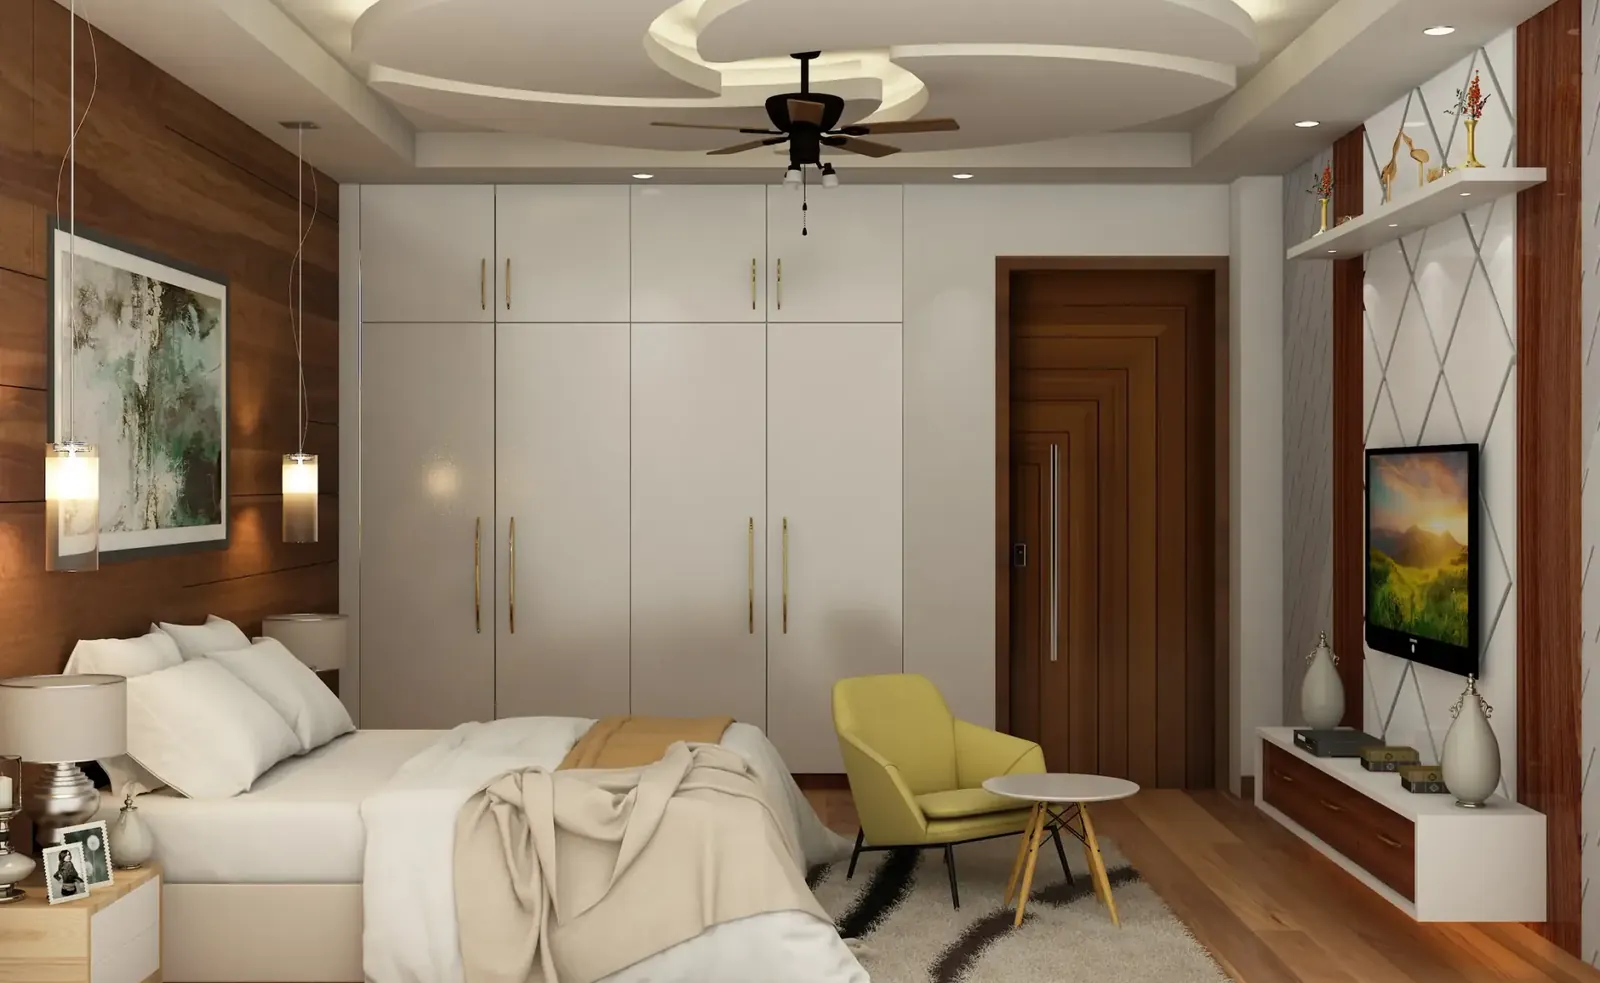
Wardrobes and storage
Bedroom wardrobes, utility storage and custom furniture built to the room's measurements.Bedroom design ideas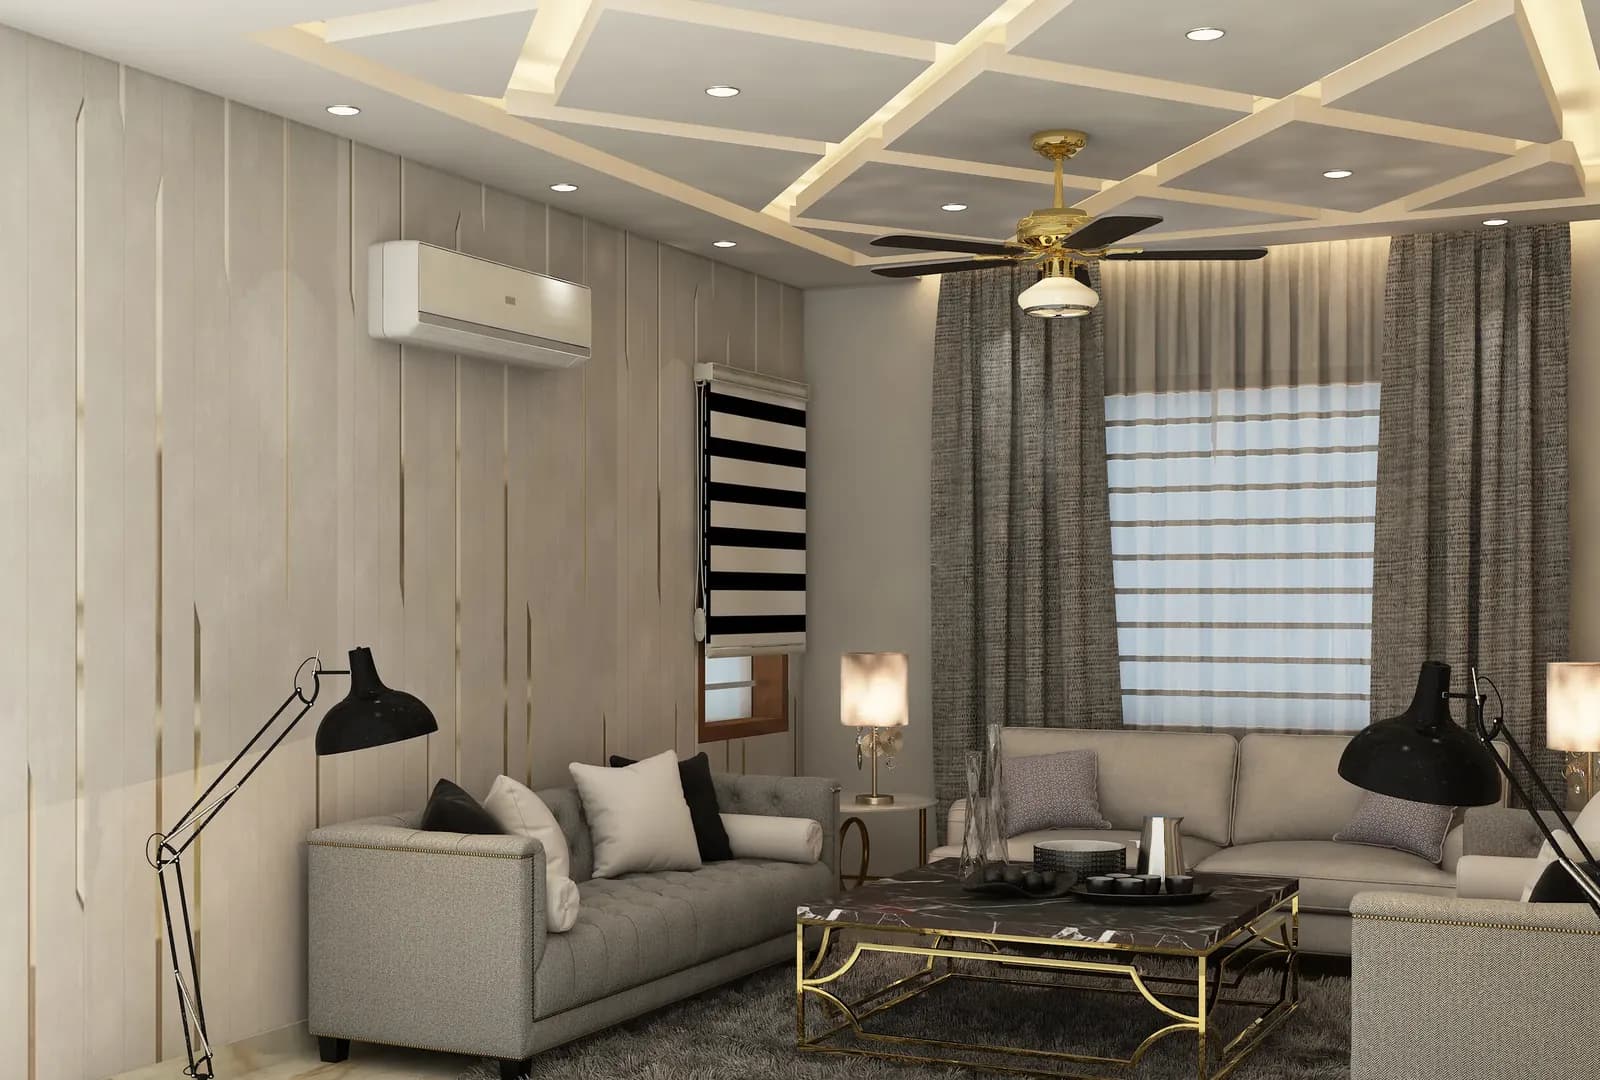
False ceilings and lighting
Ceiling design and layered lighting resolved together with the electrical layout.False ceiling guide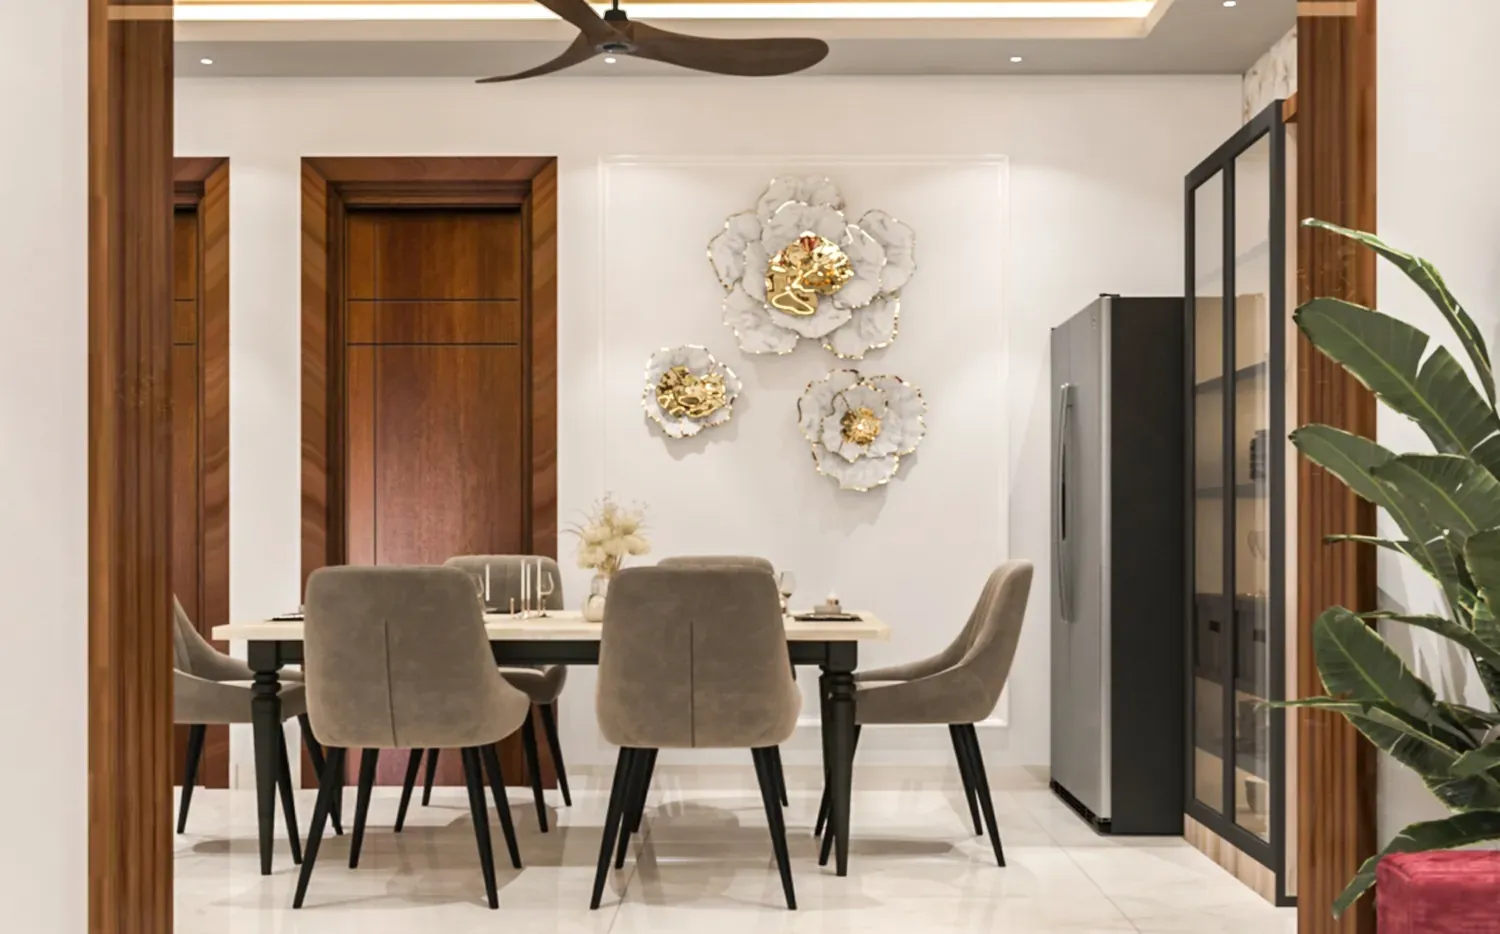
Living and dining spaces
Seating, circulation and materials planned around how the family uses the room every day.Living room ideas
Offices, restaurants and clinics
Commercial interiors planned around how the business runs: reception, workstations, dining and patient areas.Office interior design
Design ideas for every room
Visualisations from our design studio. Tap a tile to see every design.
Homes we have designed in Faridabad
Independent floors, apartments and villas in Sector 8, Sector 9, Sector 85 and NIT. Each page lists the scope and shows the design in detail.
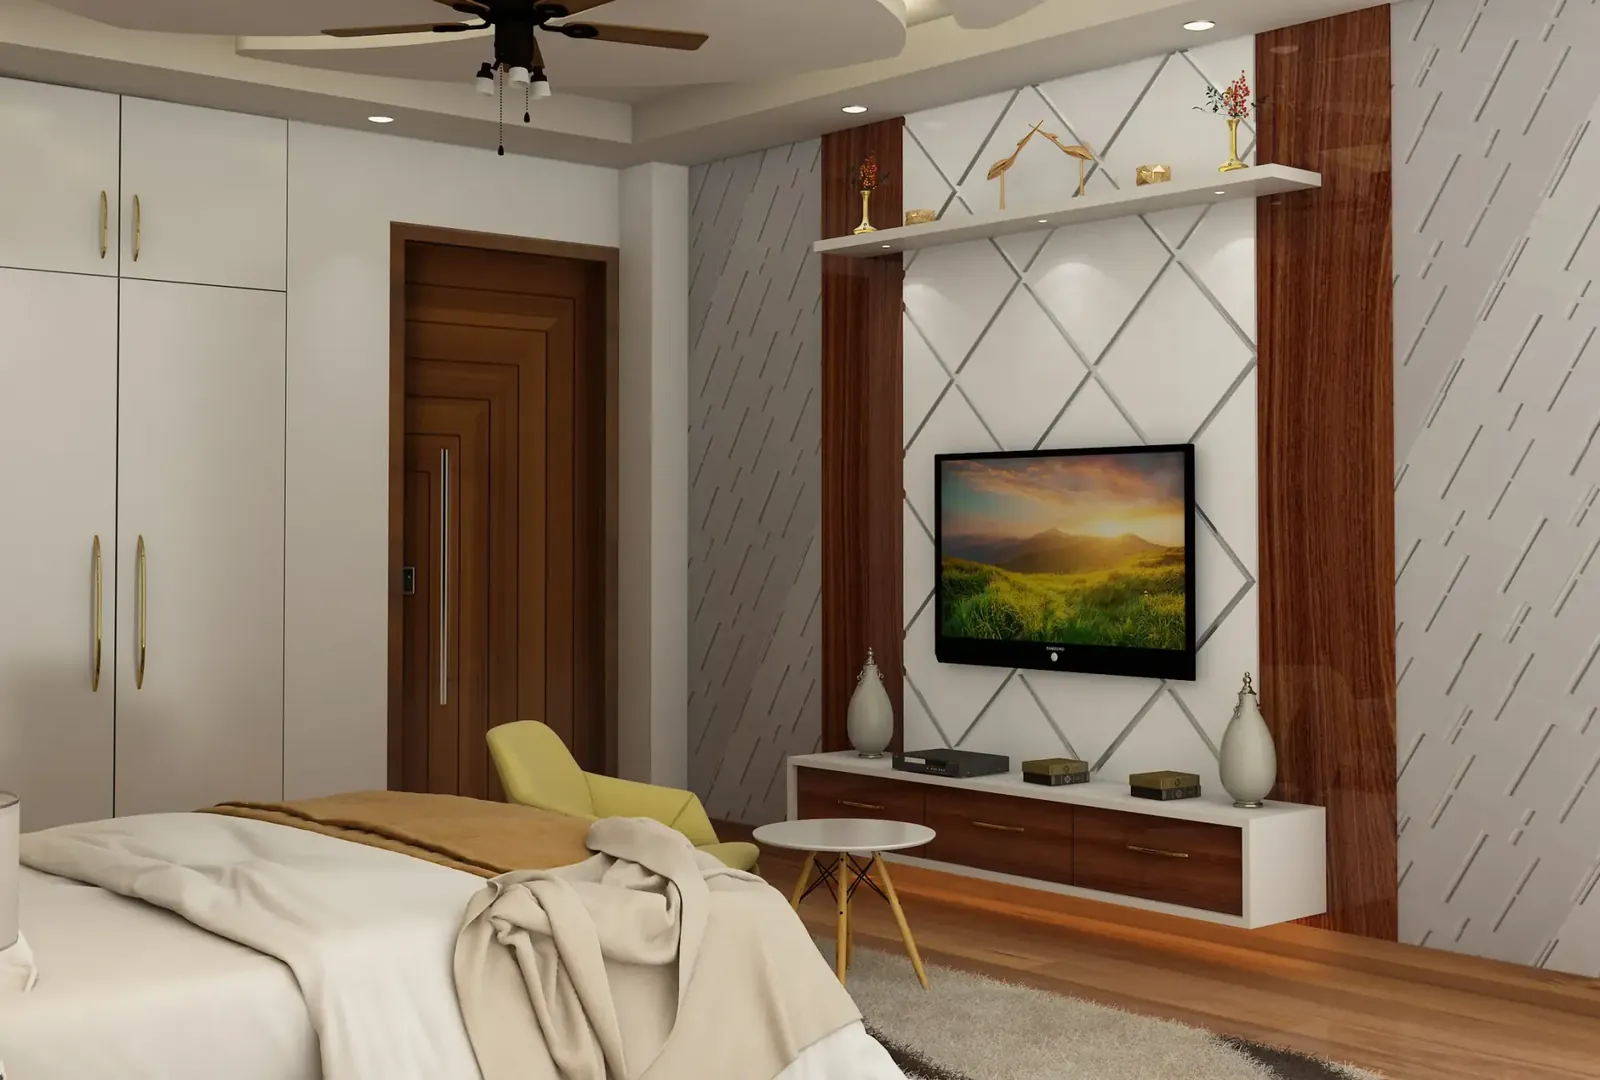 Sector 9, Faridabad
Sarna Residence
Structural construction · Electrical & plumbing · Interior design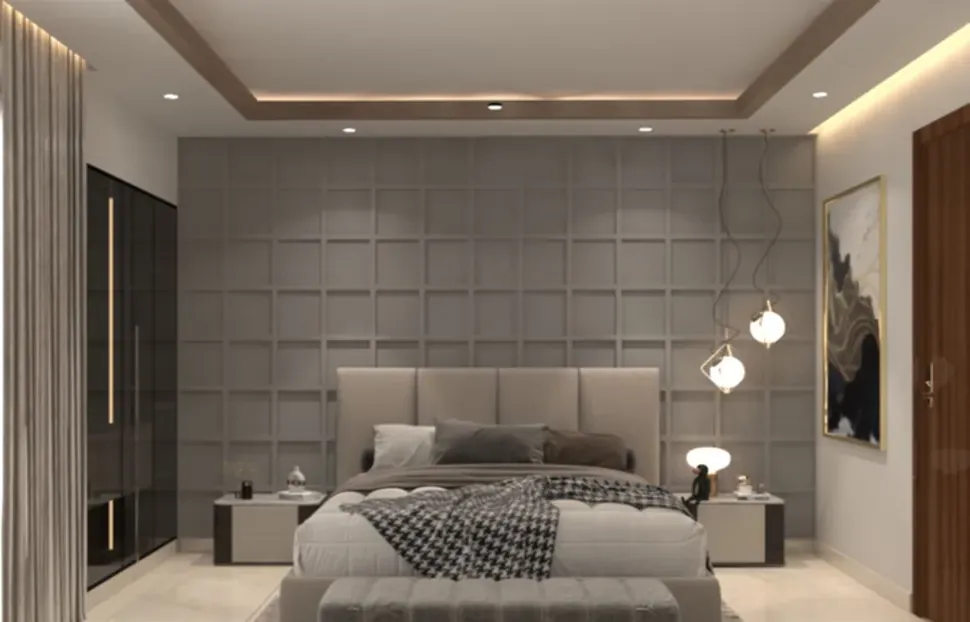 Sector 85, Faridabad
Nitin Residence
Interior design · Space planning · Custom furniture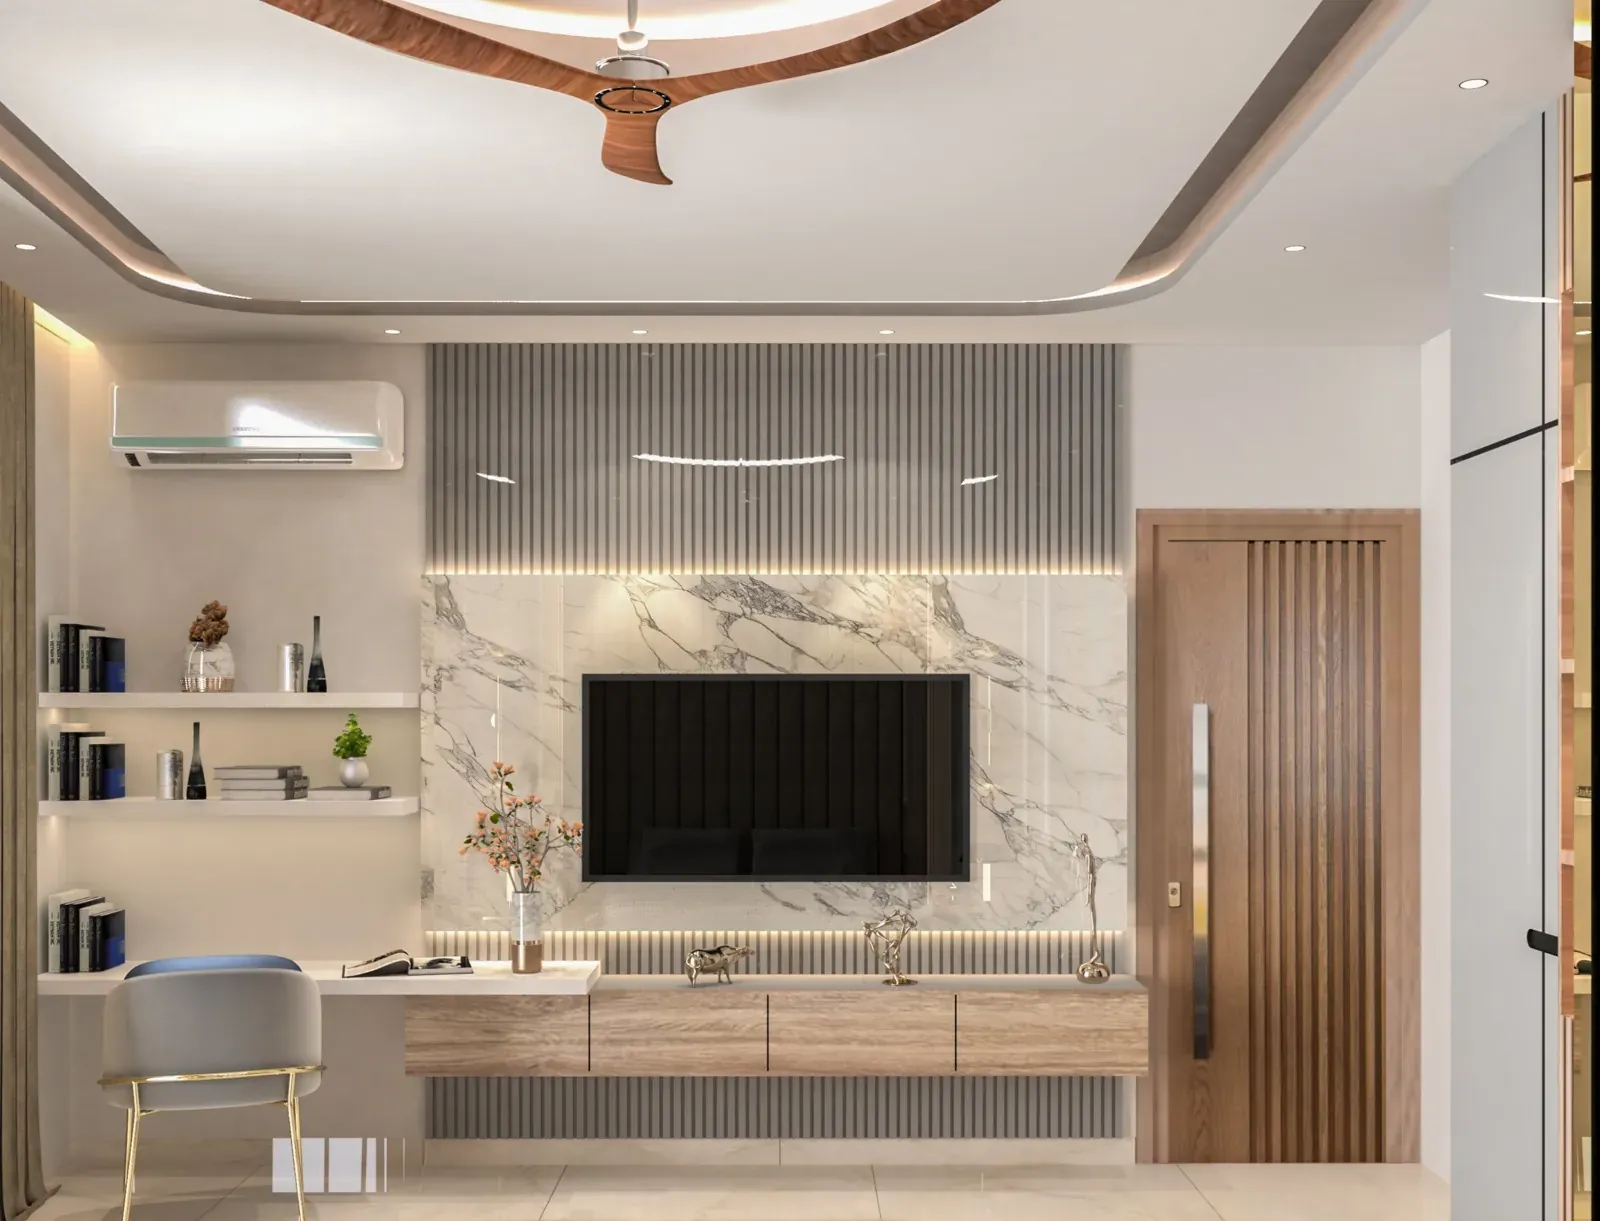 NIT, Faridabad
Kuljeet Residence
Interior design · Custom furniture · Material selection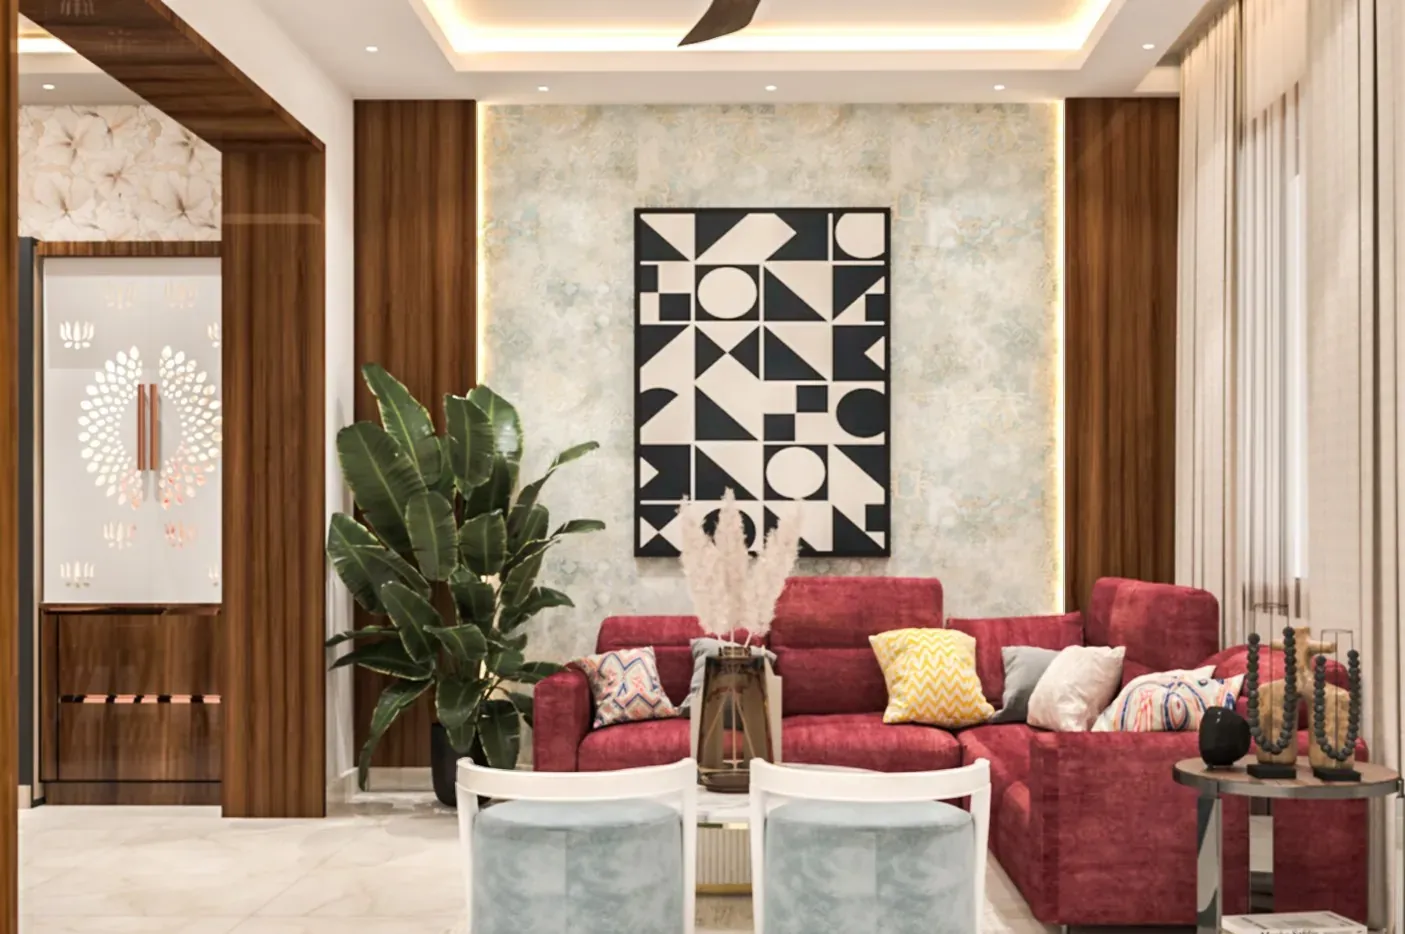 Sector 8, Faridabad
Bhatt Residence
Interior design · Custom furniture · Lighting design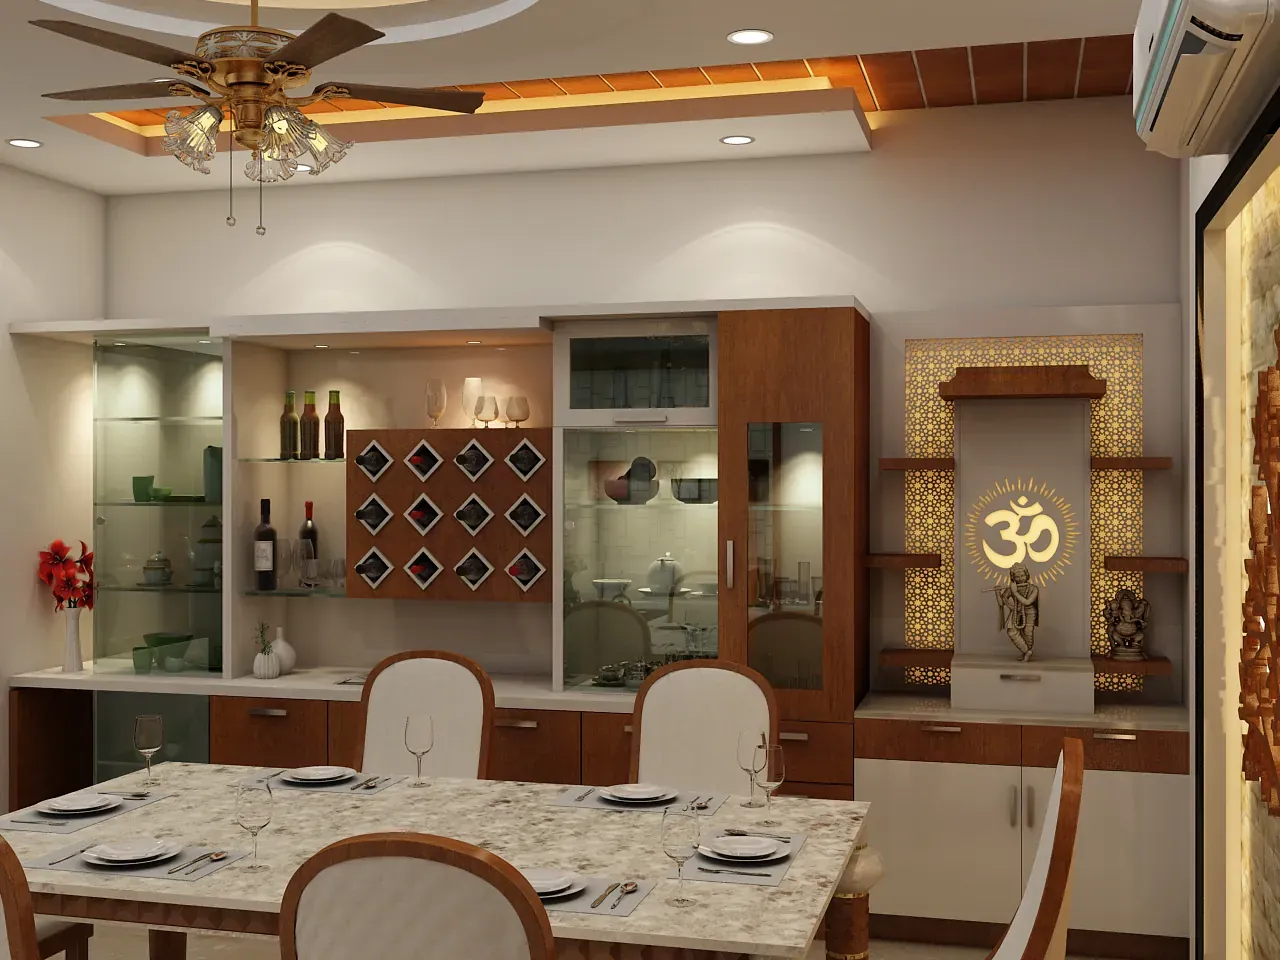 Sector 9, Faridabad
Himanshu Residence
Interior design · Modular kitchen · Space planning
What interiors cost
Approximate rates. Your exact quote depends on the area, the scope and the finish you choose.
| Work | Approx. |
|---|---|
| Interiors, new build | ₹1,500–2,500 / sq ft |
| Wardrobes, TV units | ₹1,200–1,300 / sq ft |
| Modular kitchen | ₹0.5–3.5 lakh |
| Design fee | ₹100–225 / sq ft |
- Full flat or office: priced from your floor plan
- GST 18% extra
How it works
Why choose us
Ways to work with us
Choose how much of the project we run. Prices are approximate; GST is extra.
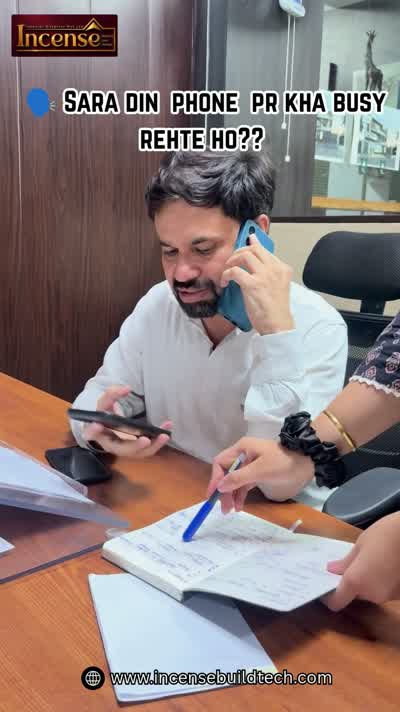
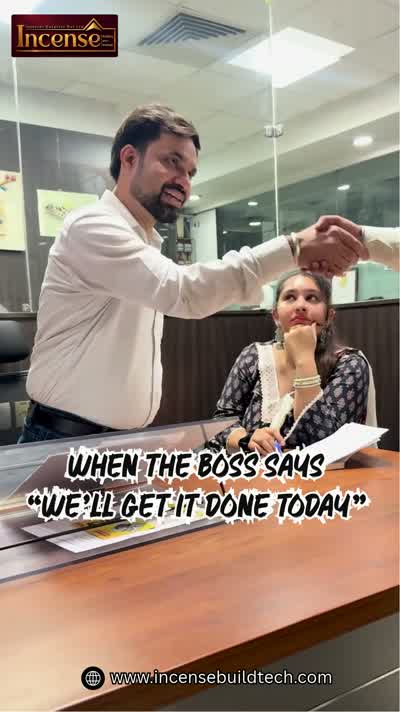
Watch our spaces come alive
Behind the scenes from our studio and sites. Tap a video to watch it on @incense.interiors.


We work pan India
Our head office is in Faridabad. Most of our projects are in Faridabad and Delhi NCR, and we take on homes and businesses in any city or state.
Faridabad
Delhi NCR
- Gurugram
- New Delhi
- Noida
- Greater Noida
- Ghaziabad
Rest of India
Any city or state. Share the location and we will plan how the project runs.
Head office, Faridabad
Incense Interior Exterior Pvt Ltd212-A, Vardhman Star Mall, Mathura Road, Sector 19
Faridabad, Haryana 121007
Monday – Saturday, 10:00 AM – 6:30 PM
Interior design guides
Costs, layouts and material guides for homes in Faridabad and NCR.
 Interior Design
30 Sept 2026 · 8 min read
Modular Kitchen Price in Faridabad (2026): Full Cost Breakdown
A modular kitchen in Faridabad costs up to ₹0.5L basic, ₹1.75L standard and ₹2.75L premium in 2026, about ₹3.5L fully customised. Countertop, hardware and chimney prices explained.
Read more Interior Design
30 Sept 2026 · 7 min read
False Ceiling Price in Faridabad (2026): POP, Gypsum & PVC Rates
False ceiling price in Faridabad: POP ₹75–120/sq ft, gypsum ~₹78, PVC ₹70–160 and wood ₹500–1,200 in 2026. Room-by-room costs and what lighting adds.
Read more Interior Design
30 Sept 2026 · 8 min read
3BHK Interior Design Cost in Faridabad (2026): Room-by-Room Budget
A 3BHK interior in Faridabad costs ₹24.8–41.3 lakh in 2026. Budget at basic, mid and luxury specs, itemised carpentry, plus the carpet vs super area trap.
Read more Interior Design
30 Sept 2026 · 7 min read
How to Choose an Interior Designer in Faridabad: 12 Questions to Ask
How to choose an interior designer in Faridabad: fees run about ₹100–225/sq ft, so compare scope first. 12 questions to ask, red flags and a quote checklist.
Read more Interior Design
30 Sept 2026 · 6 min read
Interior Designer vs Decorator vs Contractor: Who Do You Need?
Interior designer vs decorator vs contractor vs architect: who does what, how each charges (designers ₹50–200/sq ft), and which one your project needs.
Read more Interior Design
30 Sept 2026 · 7 min read
New Flat in Greater Faridabad? Interior Checklist Before You Start
Taking possession in Greater Faridabad? Log defects first (RERA gives 5 years), keep what's sound, check society rules, then fit out. Full checklist.
Read more
Before we begin
A few questions,
answered.
Every brief is different. These answers can help you prepare for a more useful first conversation.
Ask about your project →How much does interior design cost in Faridabad?
It depends on the scope, the area and the specification. As a rough guide, interiors in a new build cost about ₹1,500–2,500 per sq ft; in an existing flat, wardrobes and TV units cost about ₹1,200–1,300 per sq ft and a modular kitchen ₹0.5–3.5 lakh. Design fees run about ₹100–225 per sq ft, and GST is extra. For an exact figure, share your floor plan and we quote against your scope.
How do I choose an interior designer in Faridabad?
Ask to see completed projects in a property like yours, and ask for a written scope that separates design fees, materials, labour and taxes. Confirm how site work is supervised and whether payments are tied to completed stages. Compare quotes only once the scopes match, because different inclusions are the main reason quotes differ.
Can you design an existing home or just new properties?
We can discuss interiors for both new and existing properties. For an existing space, we first understand what should stay, what needs to change and how the work can be organised around the property.
What does the interior design scope cover?
Depending on your brief, the scope can include space planning, design concepts, material selection, lighting, furniture, storage and interior execution. We define the deliverables and inclusions for your project before work begins.
Do you design modular kitchens and wardrobes?
Yes. Kitchens, wardrobes and other built-in storage are planned as part of the interior scope, so the layout, hardware and finishes match the rest of the home. You can also start with a single-room brief.
Which areas do you work in?
Our head office is in Faridabad and our recent home projects are in Sector 8, Sector 9, Sector 85 and NIT. We work across Faridabad, including Greater Faridabad, NIT and Ballabgarh, the wider NCR, including Gurugram, New Delhi, Noida, Greater Noida, Ghaziabad, and on projects across India. Share the location and scope and we will confirm how the project would run.
Do you design commercial spaces as well as homes?
Yes. We work on offices, hospitality interiors, restaurants and cafes, and healthcare spaces. The layout and material choices are developed around the way each business operates.
How do I begin planning my interiors?
Share a floor plan or approximate room dimensions, photos of the existing space, your priorities and a budget range. Reference images can help explain your taste. Our design assistant can help you organise an initial brief before speaking with the team.
Are the room images on this page completed-site photographs?
No. The banners at the top are illustrations made for this website, not photographs of our projects. The service cards and design ideas are visualisations prepared by our studio, showing the types of spaces we plan and the finishes we work with. The project cards link to our Faridabad project pages, and the design for your property is developed from your own brief and site.