
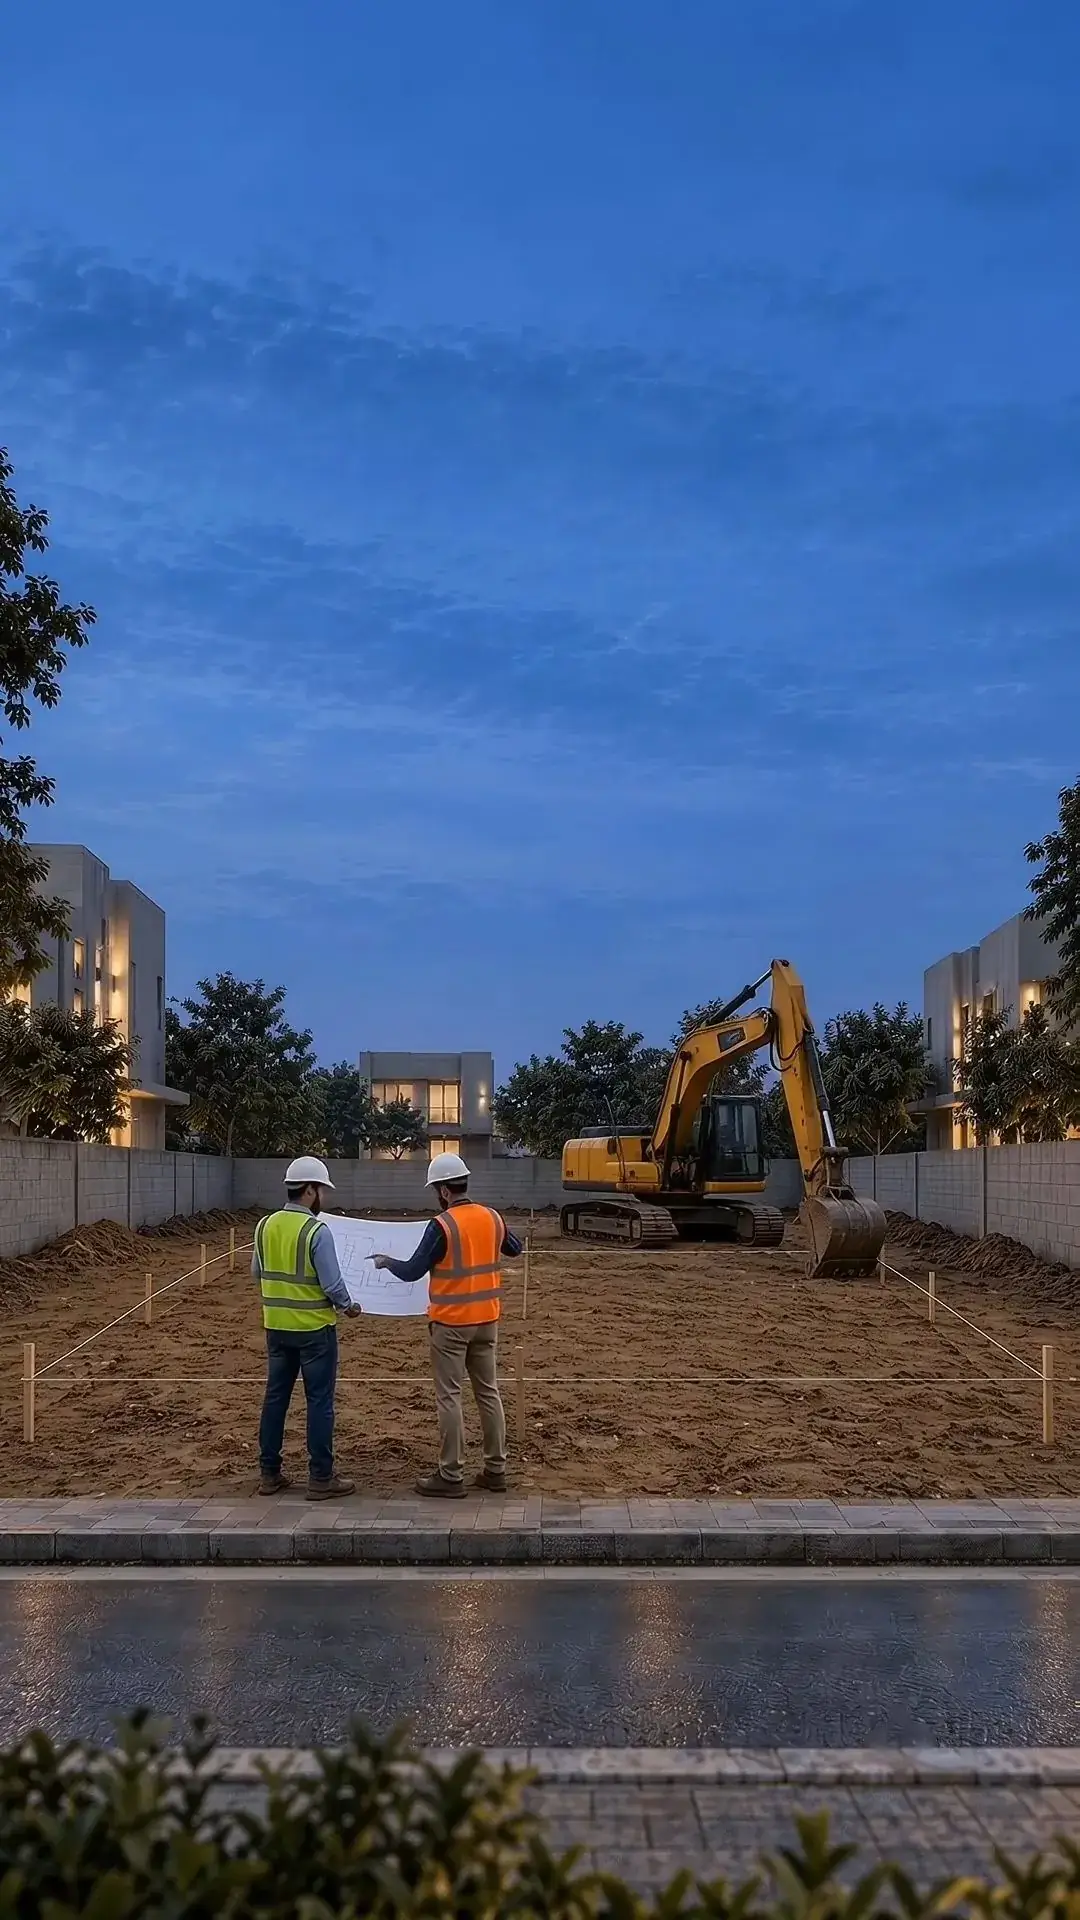
India recorded 1,435 structure-collapse cases and 1,525 deaths in 2024, and residential buildings accounted for nearly two-thirds of them (NCRB data via Factly, 2024). Almost none of that traces to a single dramatic failure — it traces to a skipped soil test, a curing period cut short, or a stage inspected loosely enough that nobody caught the problem before it was sealed behind the next wall.
This guide walks through what actually happens at each stage of a residential build in Faridabad — the standard that governs it, and the check that should happen before work moves to the next stage. For how long each stage typically takes, see our construction timeline guide; this one covers what happens, not how long it takes.
Key Takeaways
- Faridabad sits on young, silt-clayey Vertisol soil of alluvial origin — soil testing under IS 1892 isn't optional paperwork here, it directly determines whether your foundation can be a standard isolated footing or needs a raft.
- IS 456:2000 sets a 7-day minimum moist-curing period for OPC cement and 10 days for blended cements (PPC/PSC) — cutting this short is one of the most common, least visible construction defects.
- Nine governing IS/NBC standards apply across a typical build, from soil investigation through final flooring — a contractor who can't name them by number likely isn't following them by clause.
- A Structural Stability Certificate from a licensed engineer is mandatory to obtain your Occupancy Certificate in Haryana — a document you'll need regardless of how smoothly construction went.
What Standard Governs Each Construction Stage?
A residential build in Faridabad moves through nine distinct stages, each governed by a specific Bureau of Indian Standards (BIS) code or National Building Code (NBC) part. Knowing which standard applies at which stage is the fastest way to tell whether a contractor's quote reflects real process discipline or just a sequence of activities.
| Stage | Governing standard | What it covers |
|---|---|---|
| Soil testing | IS 1892:2021, IS 6403 | Subsurface investigation and bearing capacity calculation |
| Foundation design | IS 1904:1986 | Foundation type selection based on soil-bearing strata |
| RCC framing & curing | IS 456:2000, Cl. 13.5.1 | Concrete mix design and minimum moist-curing periods |
| Brickwork & masonry | IS 1077, IS 2212:1991 | Brick classification and masonry construction practice |
| Electrical rough-in | NBC 2016 Part 8, IS 732, IS 3043 | Wiring, load estimation, earthing |
| Plumbing rough-in | NBC 2016 Part 9 | Water supply, drainage and sanitation installation |
| Plastering & waterproofing | IS 2645:2003 | Integral waterproofing compound specification |
| Flooring & finishing | IS 1237:2012, IS 15622:2017 | Flooring tile and ceramic/vitrified tile specification |
Why Does Soil Testing Come Before Anything Else?
Soil testing determines your foundation type before a single drawing is finalized, because the same house needs a different foundation depending on what's underneath the plot. Skipping this step is the single most consequential shortcut a contractor can take, since every later stage is designed around an assumption this test either confirms or corrects. It matters even more if you want a basement, which our basement construction cost guide prices by footprint.
Faridabad's plain is dominated by young, silt-clayey Vertisol soil of alluvial origin, with pockets of erosion-prone Arenosol and flood-prone Fluvisol soil closer to the Yamuna — the last of which is generally unsuitable for housing without special foundation treatment (Indian Journal of Geosciences, 2016–17). Subsurface investigation follows IS 1892:2021, with bearing capacity calculated per IS 6403 using Standard Penetration Test (SPT) data collected under IS 2131.
We've had plot owners ask to skip soil testing to save a few days on the schedule — it's the one shortcut we won't take. A test that costs a fraction of the total project can be the difference between a standard isolated-footing foundation and a far more expensive raft foundation discovered only after excavation starts.
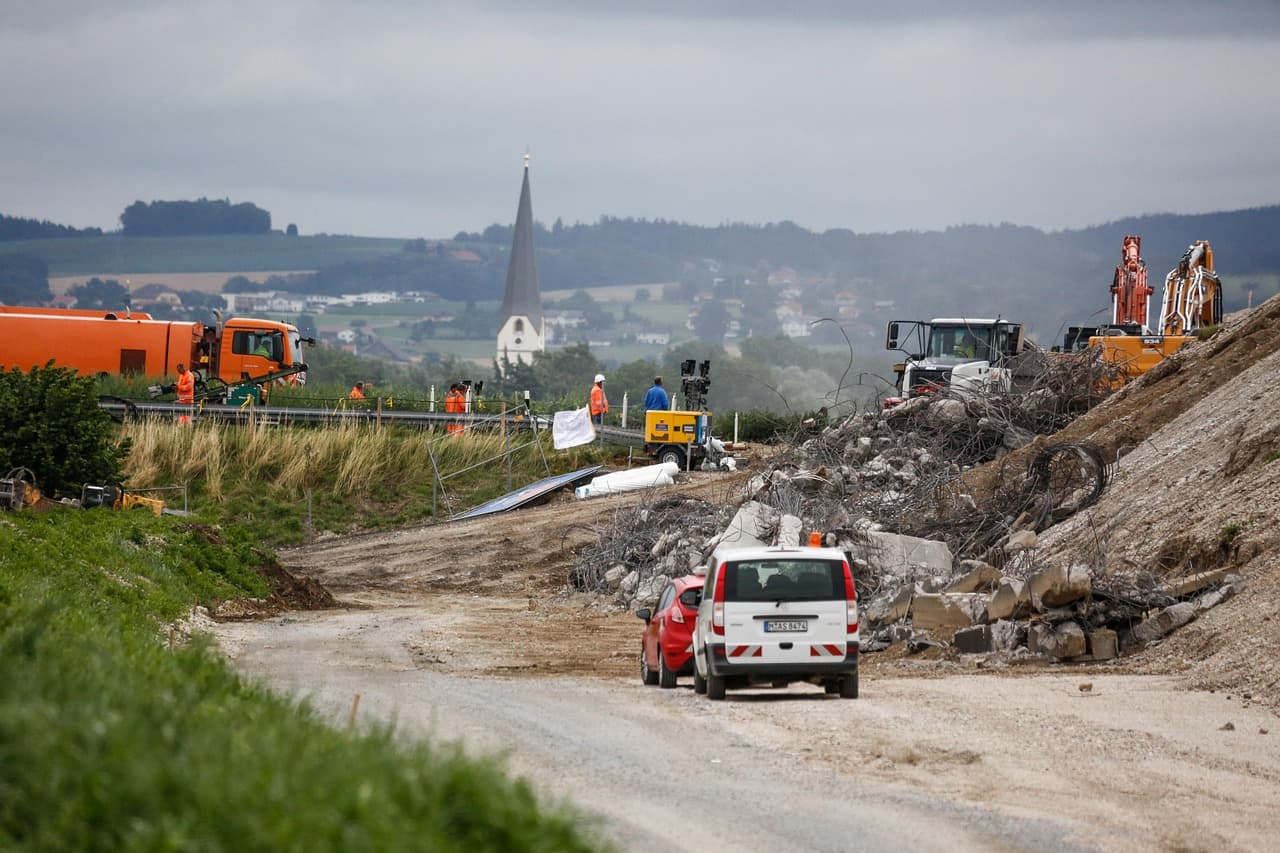
How Does Soil Type Decide the Foundation?
Isolated footings work for most low-rise structures (up to G+3) where the soil test confirms adequate bearing strata; a raft foundation spreads the load across the full plinth area and is used where bearing capacity is lower or the structure goes taller. IS 1904's presumptive safe bearing values — a preliminary estimating guide, not a substitute for site testing — range from around 50 kN/m² for soft clay up to 250–450 kN/m² for dense sand and 3,300+ kN/m² for hard rock.
Our construction cost guide for Faridabad covers how foundation type and floor count feed into the final per-sq-ft number — a raft foundation on soft soil costs measurably more than an isolated footing on firm ground, and that difference shows up before the structure is even visible above plinth level.
Why Does Concrete Curing Time Actually Matter?
IS 456:2000 sets a minimum 7-day moist-curing period for ordinary Portland cement (OPC) and a longer 10-day minimum for blended cements like PPC or PSC, which hydrate more slowly — extending to 10–14 days in hot, dry weather and 14 days minimum under severe exposure conditions. Curing can stop once the concrete reaches roughly 70% of its specified design strength, whichever comes later.
A common misunderstanding is that "concrete cures for 28 days" — the 28-day figure is when concrete reaches its specified design strength (fck) for classification purposes, not the mandatory site curing duration. Confusing the two is how curing gets cut short without anyone realizing they've deviated from code.
What Happens During Brickwork and the Rough-In Stages?
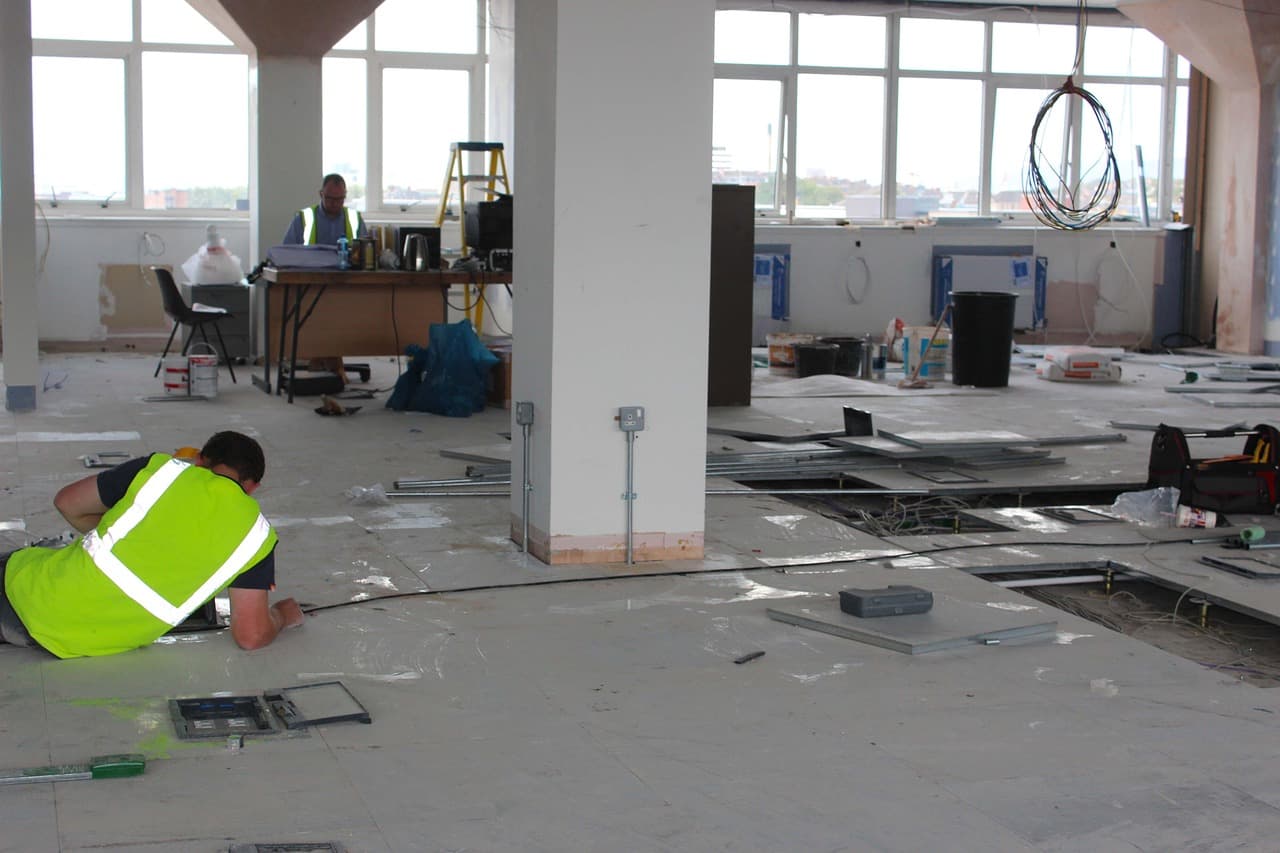
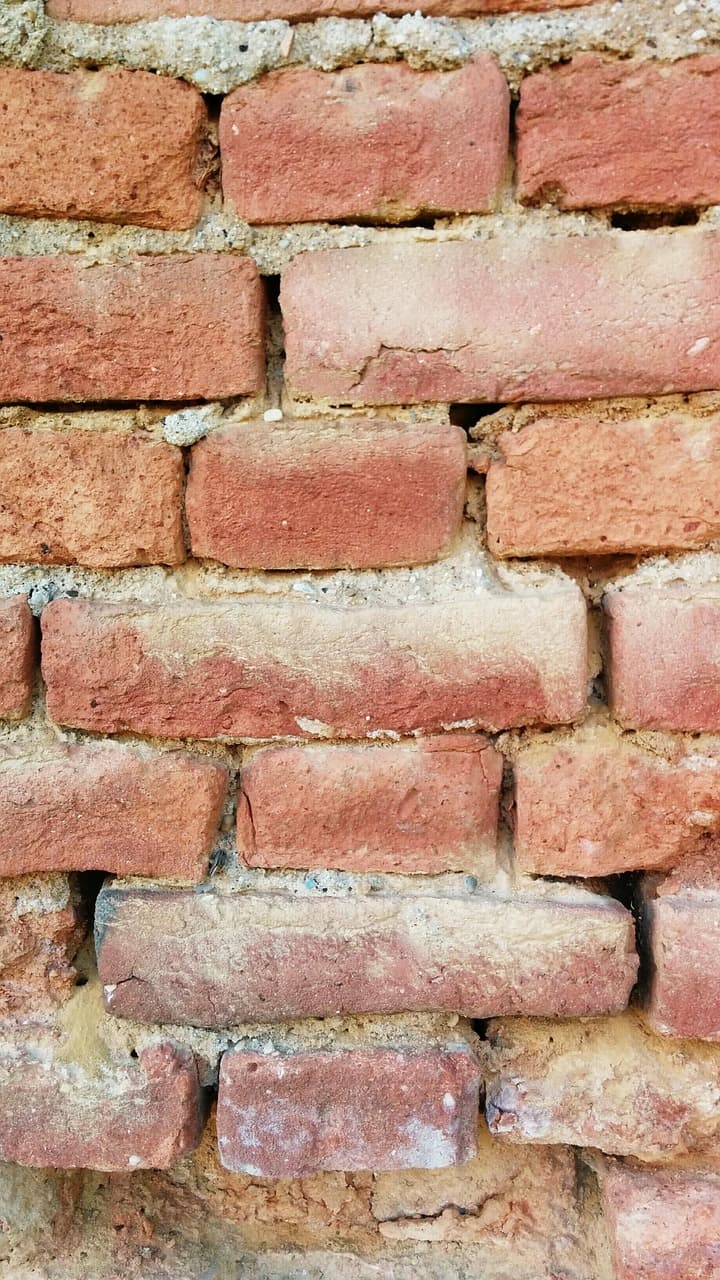
Brickwork follows two standards together: IS 1077 sets classification, dimensional tolerance (a standard brick runs 190×90×90mm) and quality requirements for the bricks themselves, while IS 2212:1991 governs the actual masonry practice — bonding patterns, mortar joints and workmanship. Electrical rough-in follows NBC 2016 Part 8 (Section 2), anchored by IS 732 for wiring installations and IS 3043 for earthing; plumbing rough-in follows NBC 2016 Part 9, covering water supply, drainage and sanitation.
Note on currency: NBC 2016 is in the process of being succeeded by National Building Construction Standards 2026 (SP 7:2026) at the national level, which shifts from prescriptive to performance-based language. Whether Haryana's local building bylaws have formally adopted SP 7:2026 is worth confirming directly with your structural consultant or the municipal authority before treating it as binding — NBC 2016 Parts 8 and 9 remain the established baseline referenced throughout this industry as of 2026.
What Governs Plastering, Waterproofing and Finishing?
Plastering and waterproofing follow IS 2645:2003, which specifies permissible water-percolation limits for cement mortar with integral waterproofing compounds, alongside setting-time and compressive-strength requirements. Flooring follows IS 1237:2012 for cement concrete flooring tiles and IS 15622:2017 for ceramic and vitrified tiles — the standard that actually applies to most modern Indian homes, since plain cement tiles are increasingly a budget-tier choice rather than the default.
Our guide to choosing construction materials goes deeper on the specific BIS grades for cement, steel and plywood that feed into these stages — worth reading before finalizing a material specification with your contractor.
Planning to start construction soon?
Run your BHK, area and specification through the Budget Calculator to see where each stage's cost typically falls.
Try the Budget CalculatorWhat Does Final Inspection and Handover Require in Faridabad?
A Structural Stability Certificate issued by a licensed structural engineer is a mandatory supporting document for obtaining an Occupancy Certificate (OC) in Haryana, alongside NOCs covering fire, water supply and environmental clearance. The OC application moves through the relevant Urban Local Body or HSVP authority, with a stated 15-day process window — low-risk applications can clear on document review alone, without a physical site visit.
This is the final checkpoint that closes the loop on everything from the soil test onward — an engineer signing off on structural stability is effectively certifying that every stage before it, from foundation to framing, was built the way the drawings specified.
What Should You Ask a Contractor Before Construction Starts?
Ask for the specific standard governing each stage before signing a contract — not as a test, but because the answer tells you how the work will actually be sequenced and inspected:
- Which soil investigation standard will be used, and will you receive the report before foundation design is finalized?
- What curing period will be enforced for each pour, and how is it verified on-site rather than just scheduled?
- Which BIS grade of cement, steel and brick will be specified in writing, not just described as "standard"?
- Who signs the Structural Stability Certificate, and at what stage is it prepared — after handover, or throughout construction?
If you're weighing whether to manage these stages through separate contractors or a single accountable team, our comparison of turnkey construction vs hiring separate contractors covers how that choice affects who's responsible for catching a missed stage before it's built over.
For a direct conversation about your plot and timeline, contact our team — or browse completed projects in Faridabad and NCR.