
Published 2026 estimates put first-floor construction in India at about ₹1,500–1,800 per sq ft for the structure, cheaper than the ground floor because the foundation is already paid for (Construction Estimator India, 2026). In Delhi NCR, standard-quality construction runs higher, at ₹2,200–3,000 per sq ft (JK Cement, Dec 2025). This guide covers what an added floor really costs, the checks that come before any quote, and the 2026 approval picture in Delhi and Haryana.
Key Takeaways
- Published estimates put the first floor about a sixth below the ground-floor rate, but that saving disappears if the existing columns or foundation need strengthening first.
- At typical 2026 NCR pricing, a 1,000 sq ft first floor costs about ₹24.5–27 lakh for the structure, or ₹39.5–42 lakh with basic finishes.
- The first step is a structural check of the existing house against IS 15988, the BIS guideline for evaluating and strengthening existing RCC buildings.
- Haryana suspended all further approvals for stilt-plus-four-floor (S+4) houses on 21 July 2026 (The Tribune, Jul 2026). Check your floor count before you budget.
First-floor cost is one piece of the bigger NCR budget. For per-sq-ft, per-gaj and per-floor pricing in one place, see the house construction cost guide for Delhi NCR.
How Much Does First Floor Construction Cost per Sq Ft?
Published floor-wise estimates put the ground floor at ₹1,800–2,200 per sq ft, the first floor at ₹1,500–1,800 and the second at ₹1,450–1,750, all-India (Construction Estimator India, 2026). The drop comes from excavation and foundation work, which the ground floor carries. NCR rates sit higher across the board.
At typical 2026 NCR pricing, we plan the structure of an added floor like a new build of the same size, inside the ₹1,350–2,700 per sq ft structure range, with the steel brand setting where you land. A 1,000 sq ft first floor comes to about ₹24.5–27 lakh for the structure and ₹39.5–42 lakh with basic finishes. The saving on foundations is real, but it is usually spent on the extra work that only an addition needs.
| Scope | Approx. cost |
|---|---|
| Structure only | ₹24.5–27.0 lakh |
| Structure + basic finishes | ₹39.5–42.0 lakh |
| Structure + mid-range finishes | ₹44.5–47.0 lakh |
| Structure + luxury finishes | ₹49.5–52.0 lakh |
Can Your Existing House Take Another Floor?
The Bureau of Indian Standards covers this in IS 15988:2013, its guideline for the seismic evaluation and strengthening of existing reinforced concrete buildings (BIS). It sets out a preliminary evaluation, a detailed evaluation and strengthening options such as new RC shear walls or steel bracing. Delhi sits in seismic Zone IV, which the city's disaster management authority describes as fairly high seismicity (DDMA), so this check matters more here than in most of India.
A structural engineer will look at three things before anyone prices the new floor:
- The original drawings. Was the house designed for a future floor? Many NCR houses were, and the foundation drawings will show it.
- The columns on the roof. Starter bars left sticking out of the columns are a good sign. Columns cut flush and plastered over usually mean nobody planned to build up.
- The condition of the frame. Cracks, rusted steel showing through plaster and damp slabs all need fixing before any new load goes on.
If the existing house was built as load-bearing brickwork rather than an RCC frame, which is common in older parts of NIT Faridabad, Ballabgarh and Delhi's urban villages, adding a full floor is a different project. It usually needs new columns taken down to new footings, and at that point the cost case for renovating versus rebuilding is worth checking before you commit.
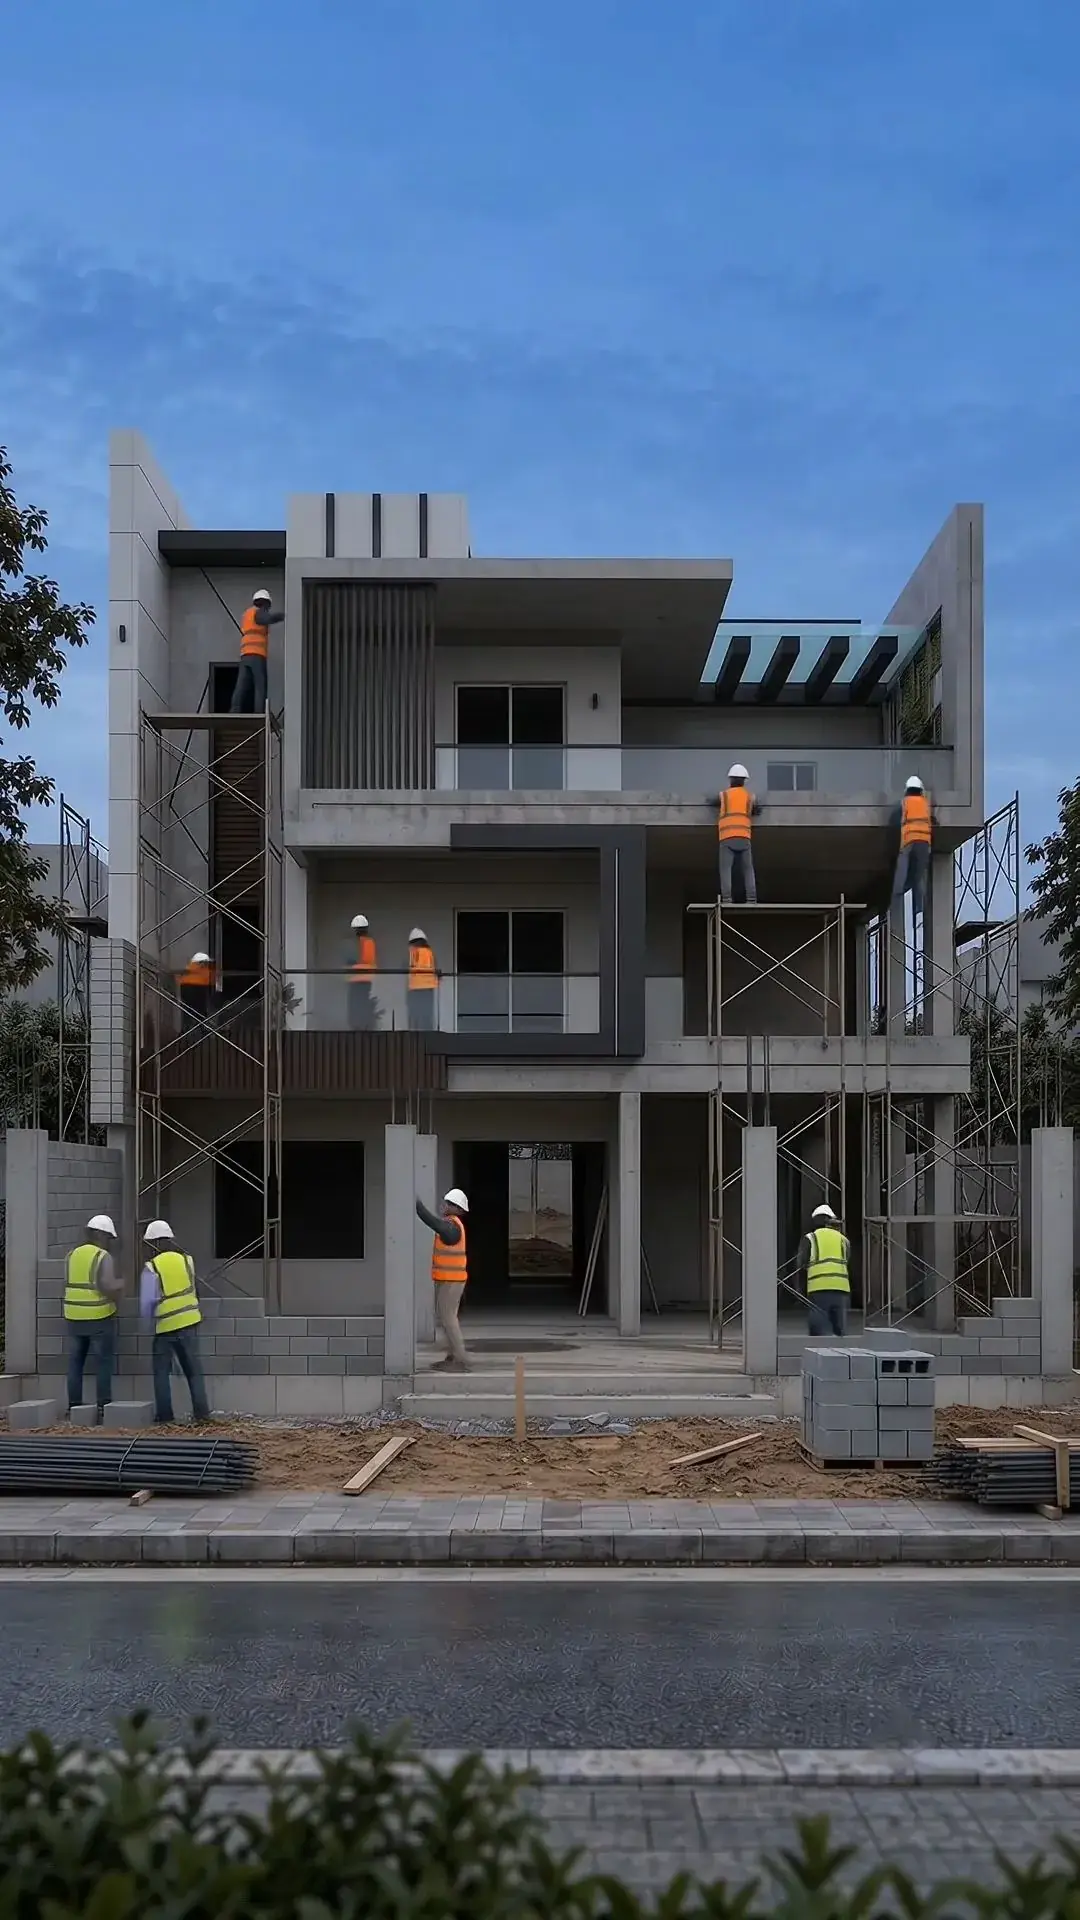
What Costs Come With Adding a Floor That a New Build Doesn't Have?
An added floor skips excavation and foundations but brings its own one-off work. None of these lines appear in a per-sq-ft rate, and each depends on the house, so they're priced item by item after the site visit:
| Item | Why it's needed | How it's usually priced |
|---|---|---|
| Structural assessment | Confirms the frame and foundation can take the new load | Lump-sum engineer's fee |
| Strengthening | Jacketing columns or adding shear walls if the check fails | Per column or per element |
| Column extension | Joining new column steel to the existing starter bars | Included in structure, or extra if bars must be drilled in |
| Removing the old terrace | Parapet, water tank, terrace finish and old waterproofing come off | Lump sum |
| Staircase extension | Stairs and headroom carried up one more level | Lump sum or per flight |
| New roof waterproofing | The new roof becomes the terrace | Per sq ft of roof area |
| Protection of the floor below | Keeping the occupied home dry and dust-free | Lump sum |
The old terrace is easy to underestimate. Its waterproofing, screed and tiles have to come off before the new floor goes on, and the new roof needs its own treatment, which our terrace waterproofing cost guide prices by method.
Do You Need Approval to Add a Floor in Delhi or Haryana?
Delhi's 2016 building bye-laws removed the need to get building plans sanctioned for residential plots up to 105 sq m: owners submit an undertaking and fees instead, and local bodies must decide other applications within 30 days (Business Today, 2016). Whether that route covers an addition to an existing house depends on your plot, so confirm it with MCD before work starts.
Haryana has moved back and forth on extra floors. Its 2022 building code amendment allowed 75% ground coverage on plots up to 250 sq m, a floor area ratio of 165% on plots up to 100 sq m and a maximum height of 16.5 m for stilt-plus-four-floor buildings (The Tribune, 2022). A July 2024 notification extended S+4 to plots on roads 10 m or wider, with a neighbour's no-objection or a 1.8 m side setback (The Tribune, 2024).
Since then, the Punjab and Haryana High Court stayed the 2024 notification in April 2026, saying the state had skipped an infrastructure capacity audit (The Tribune, Apr 2026). On 21 July 2026 the Town and Country Planning department told HSVP, HSIIDC and urban local bodies to put all further S+4 approvals on hold and disabled new online applications (The Tribune, Jul 2026).
In practice, that means a Faridabad or Gurugram owner adding a first or second floor today should plan within the floors their plot was already approved for, not the S+4 ceiling. Budget for the floor you can get sanctioned now; if the policy reopens, the extra floor becomes a separate project.
Planning to build up on your house?
Share your plot size, the number of existing floors and any old drawings. We'll tell you what needs checking before a quote.
Talk to our teamShould You Add a Floor or Build a Basement Instead?
Both add space without buying more land, but they cost very differently. A basement involves excavation, retaining walls and continuous waterproofing, and published estimates put basement work 25–50% above standard construction rates (JK Cement, Dec 2025). A first floor reuses the foundation you already own. Our basement construction cost guide compares the two in detail.
Where to Go Next
If you're planning the whole house rather than one floor, the 1000 to 2000 sq ft house construction cost guide prices common home sizes, and the 100 gaj house construction cost guide shows how many floors fit on a typical NCR plot. If you're in Faridabad, the house construction cost guide for Faridabad covers local code rules. For an assessment and quote on your own house, see our construction services.